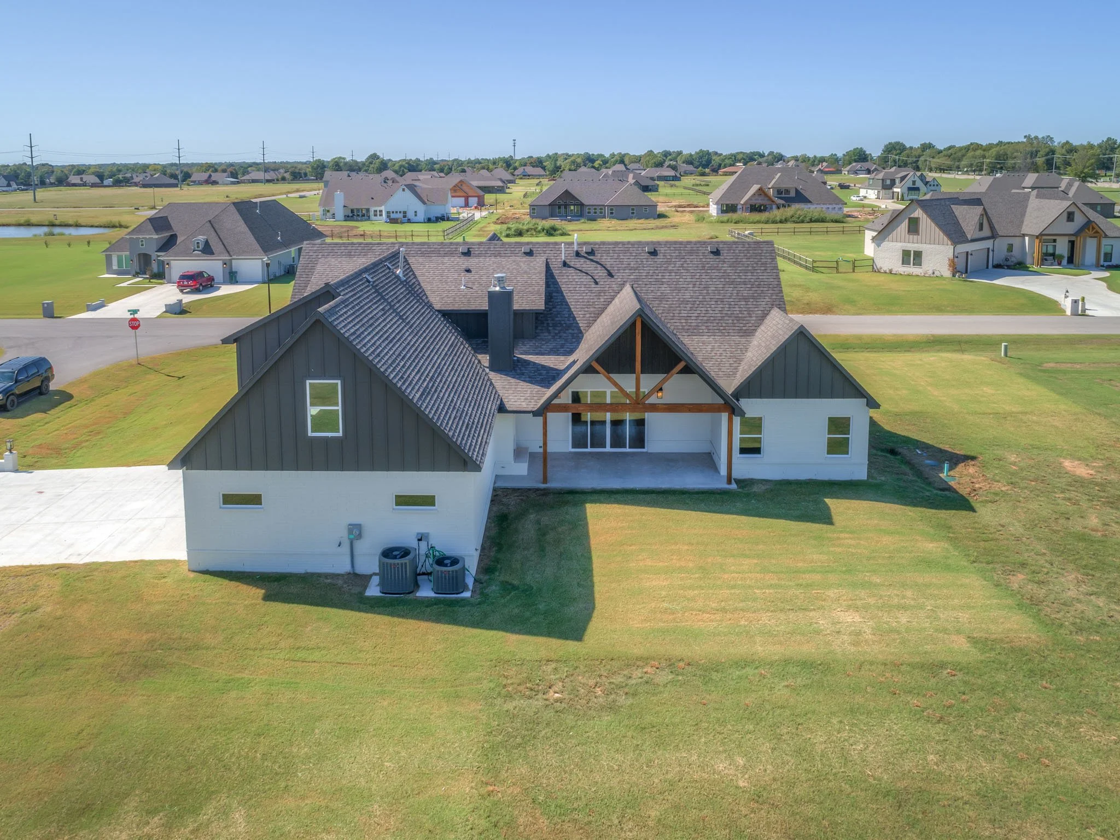
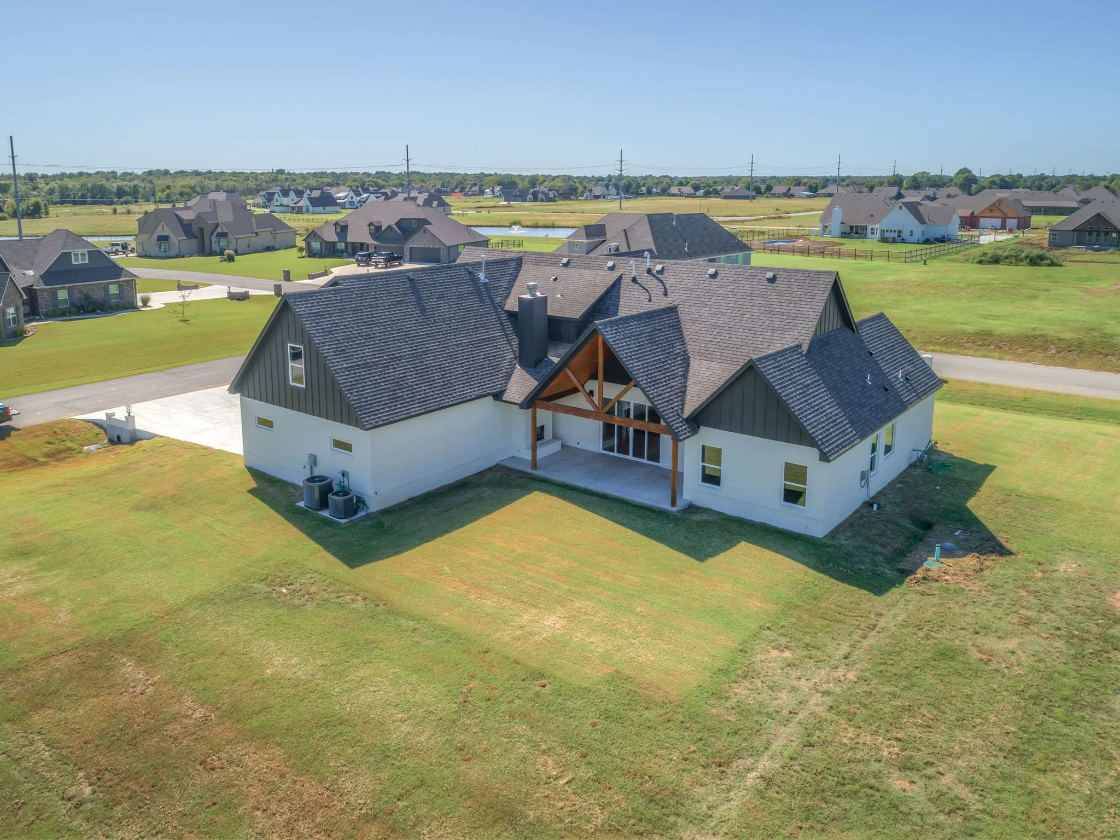
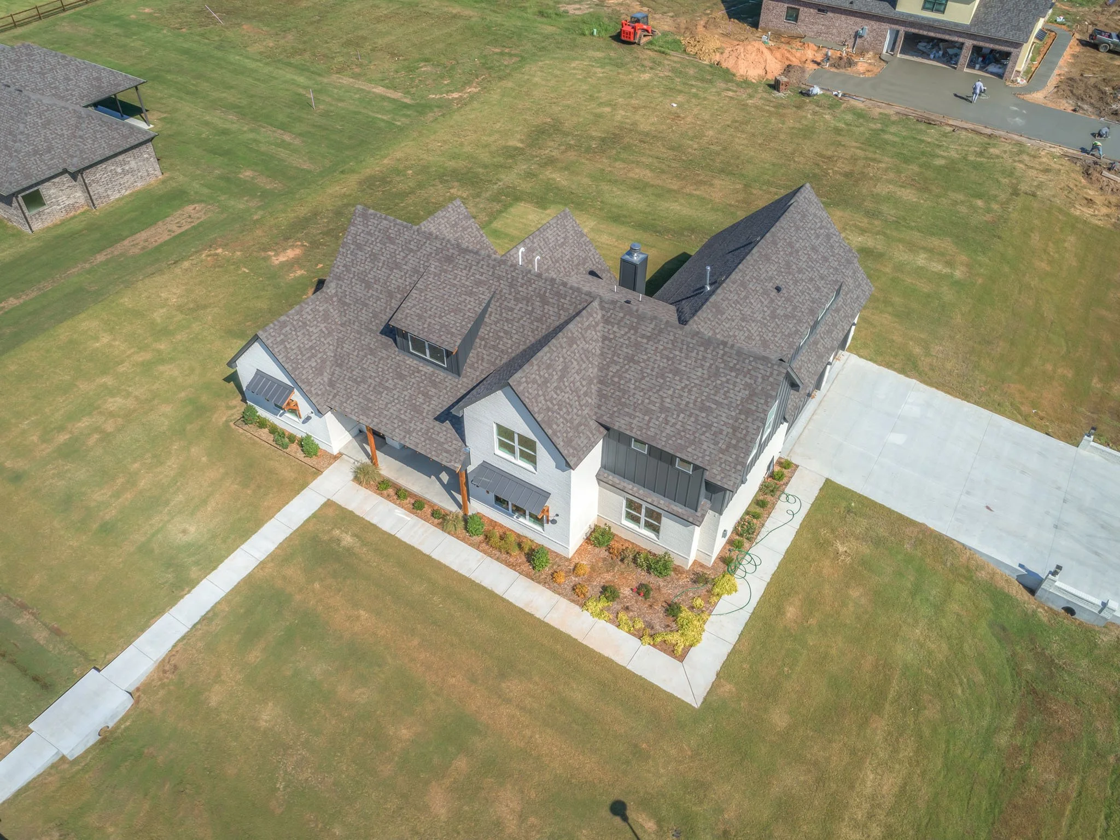
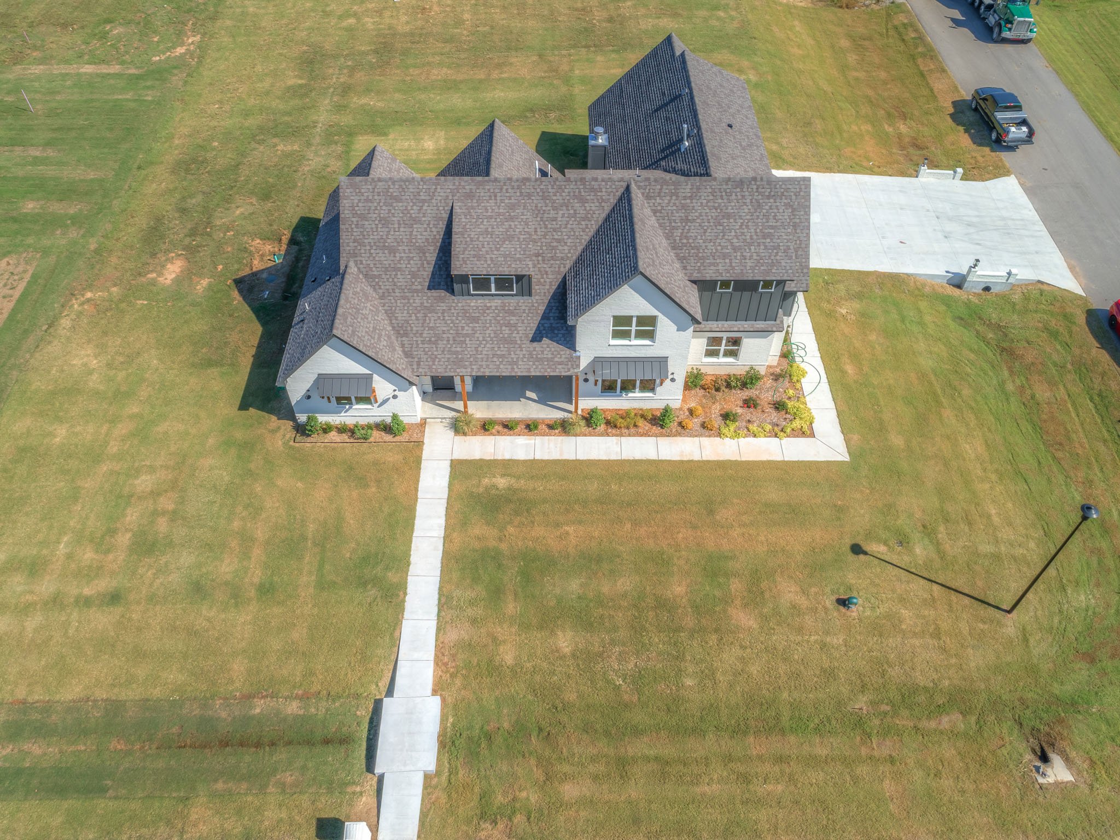
Okarche Floorplan
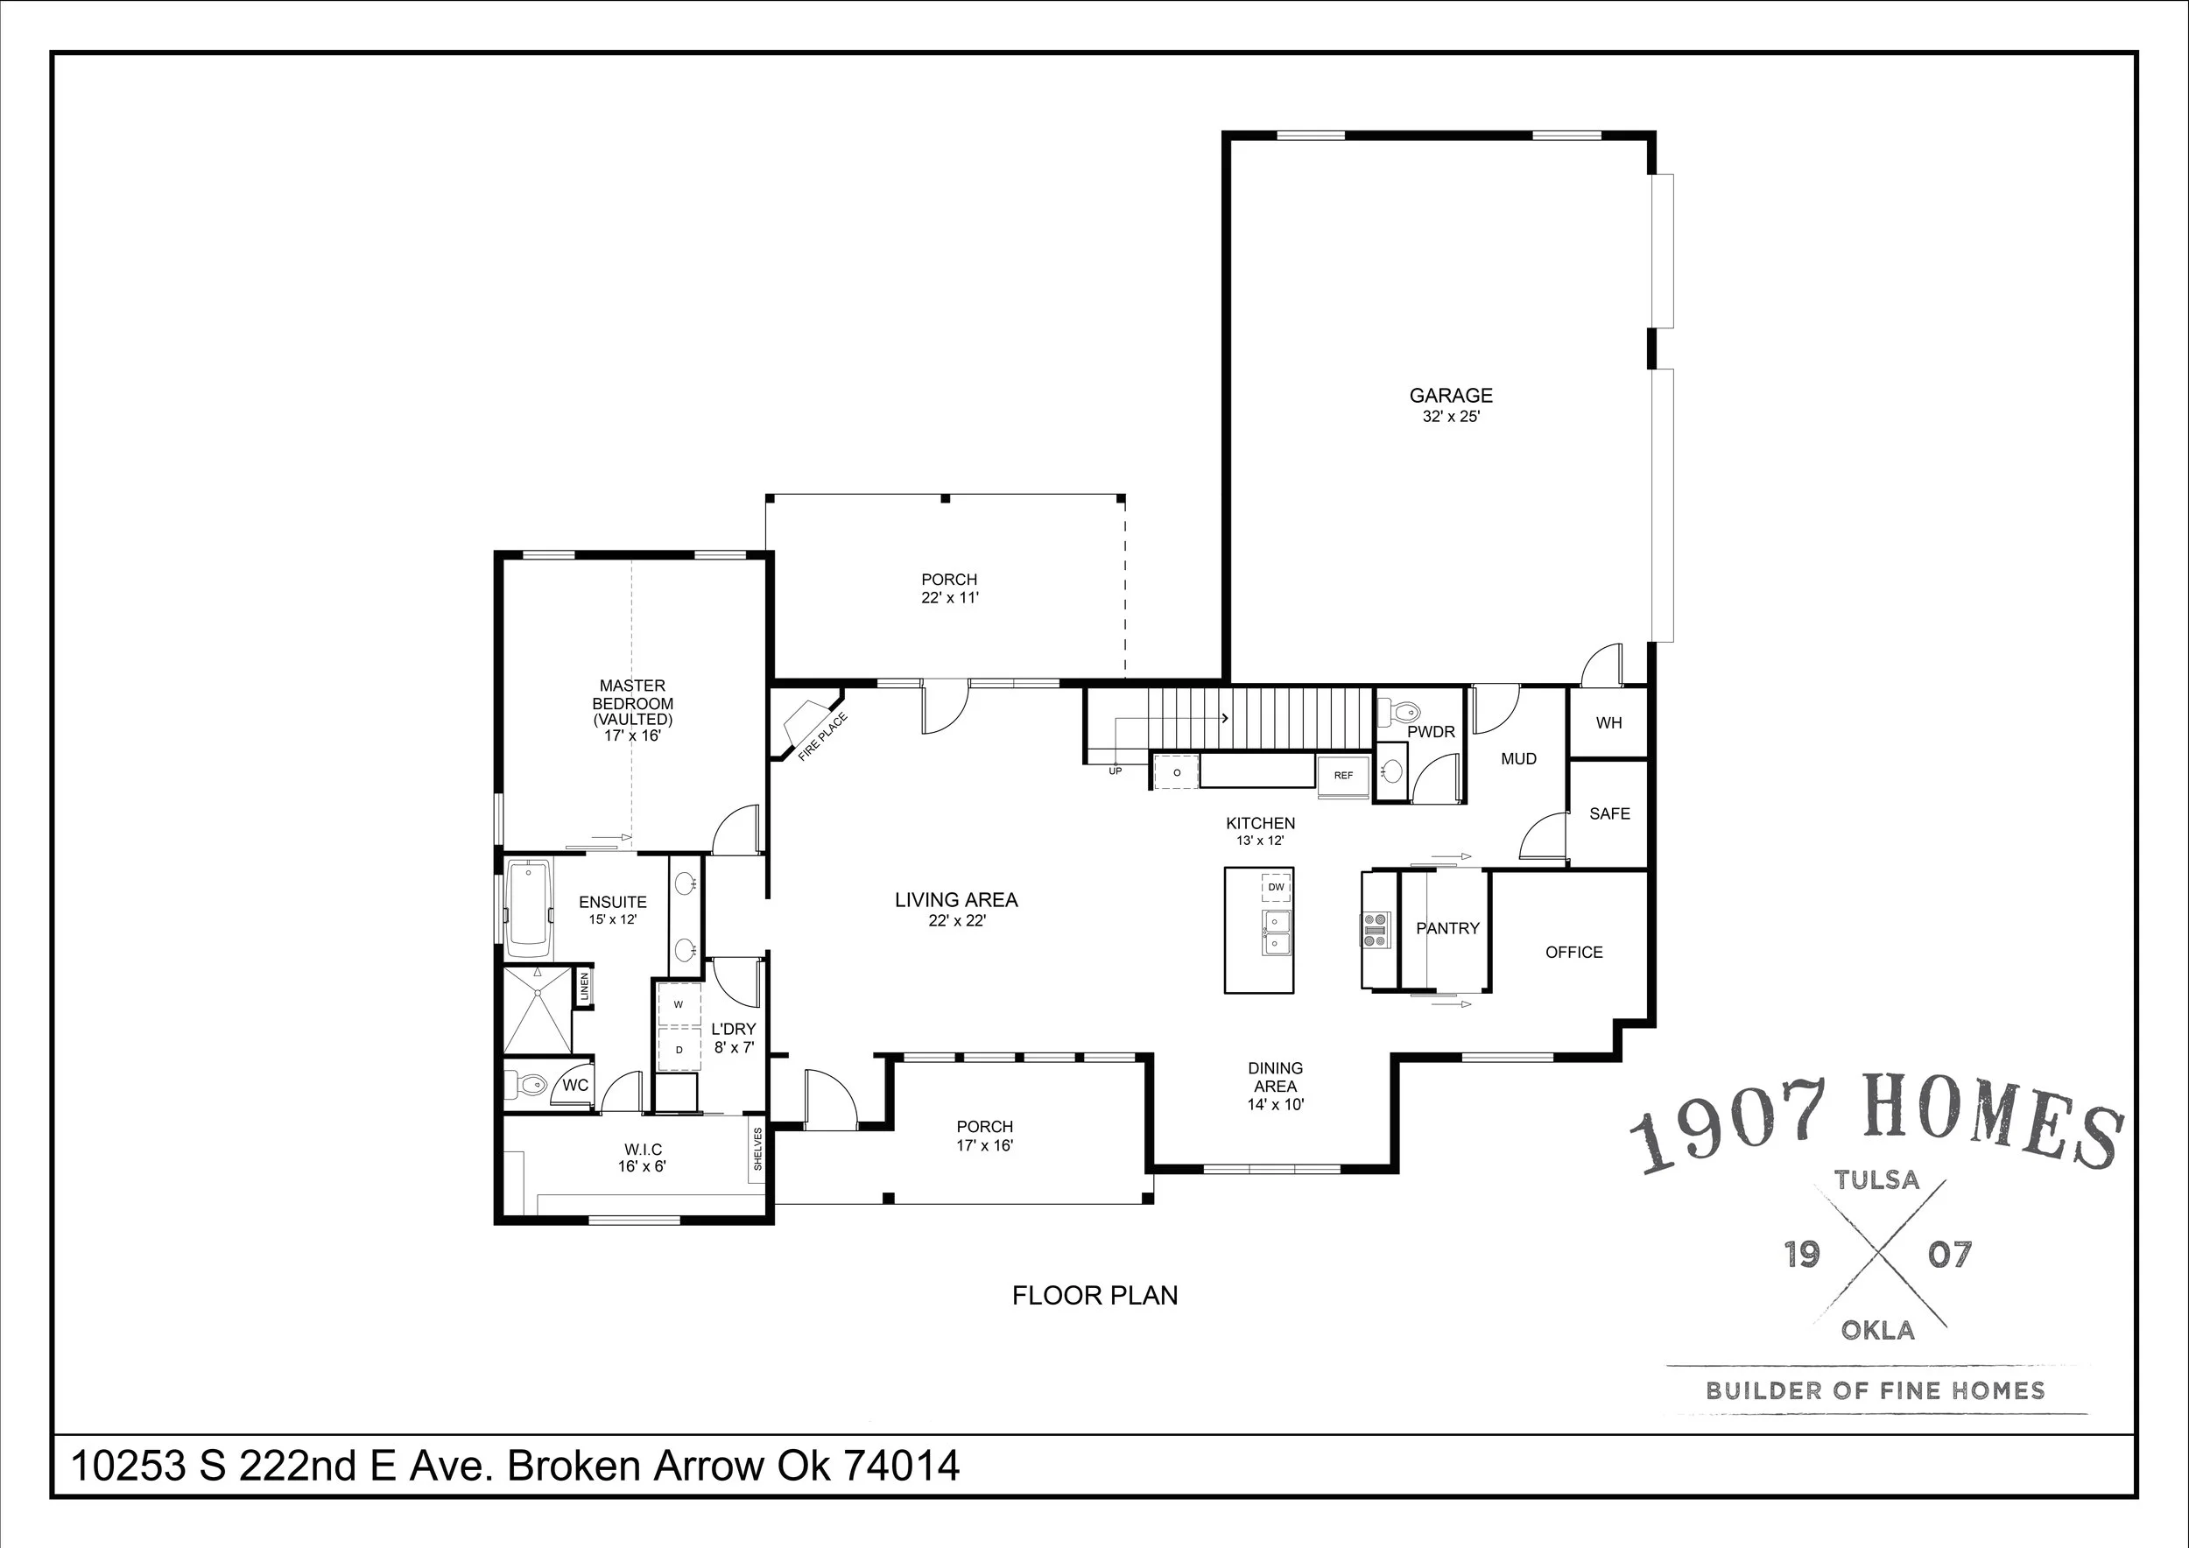
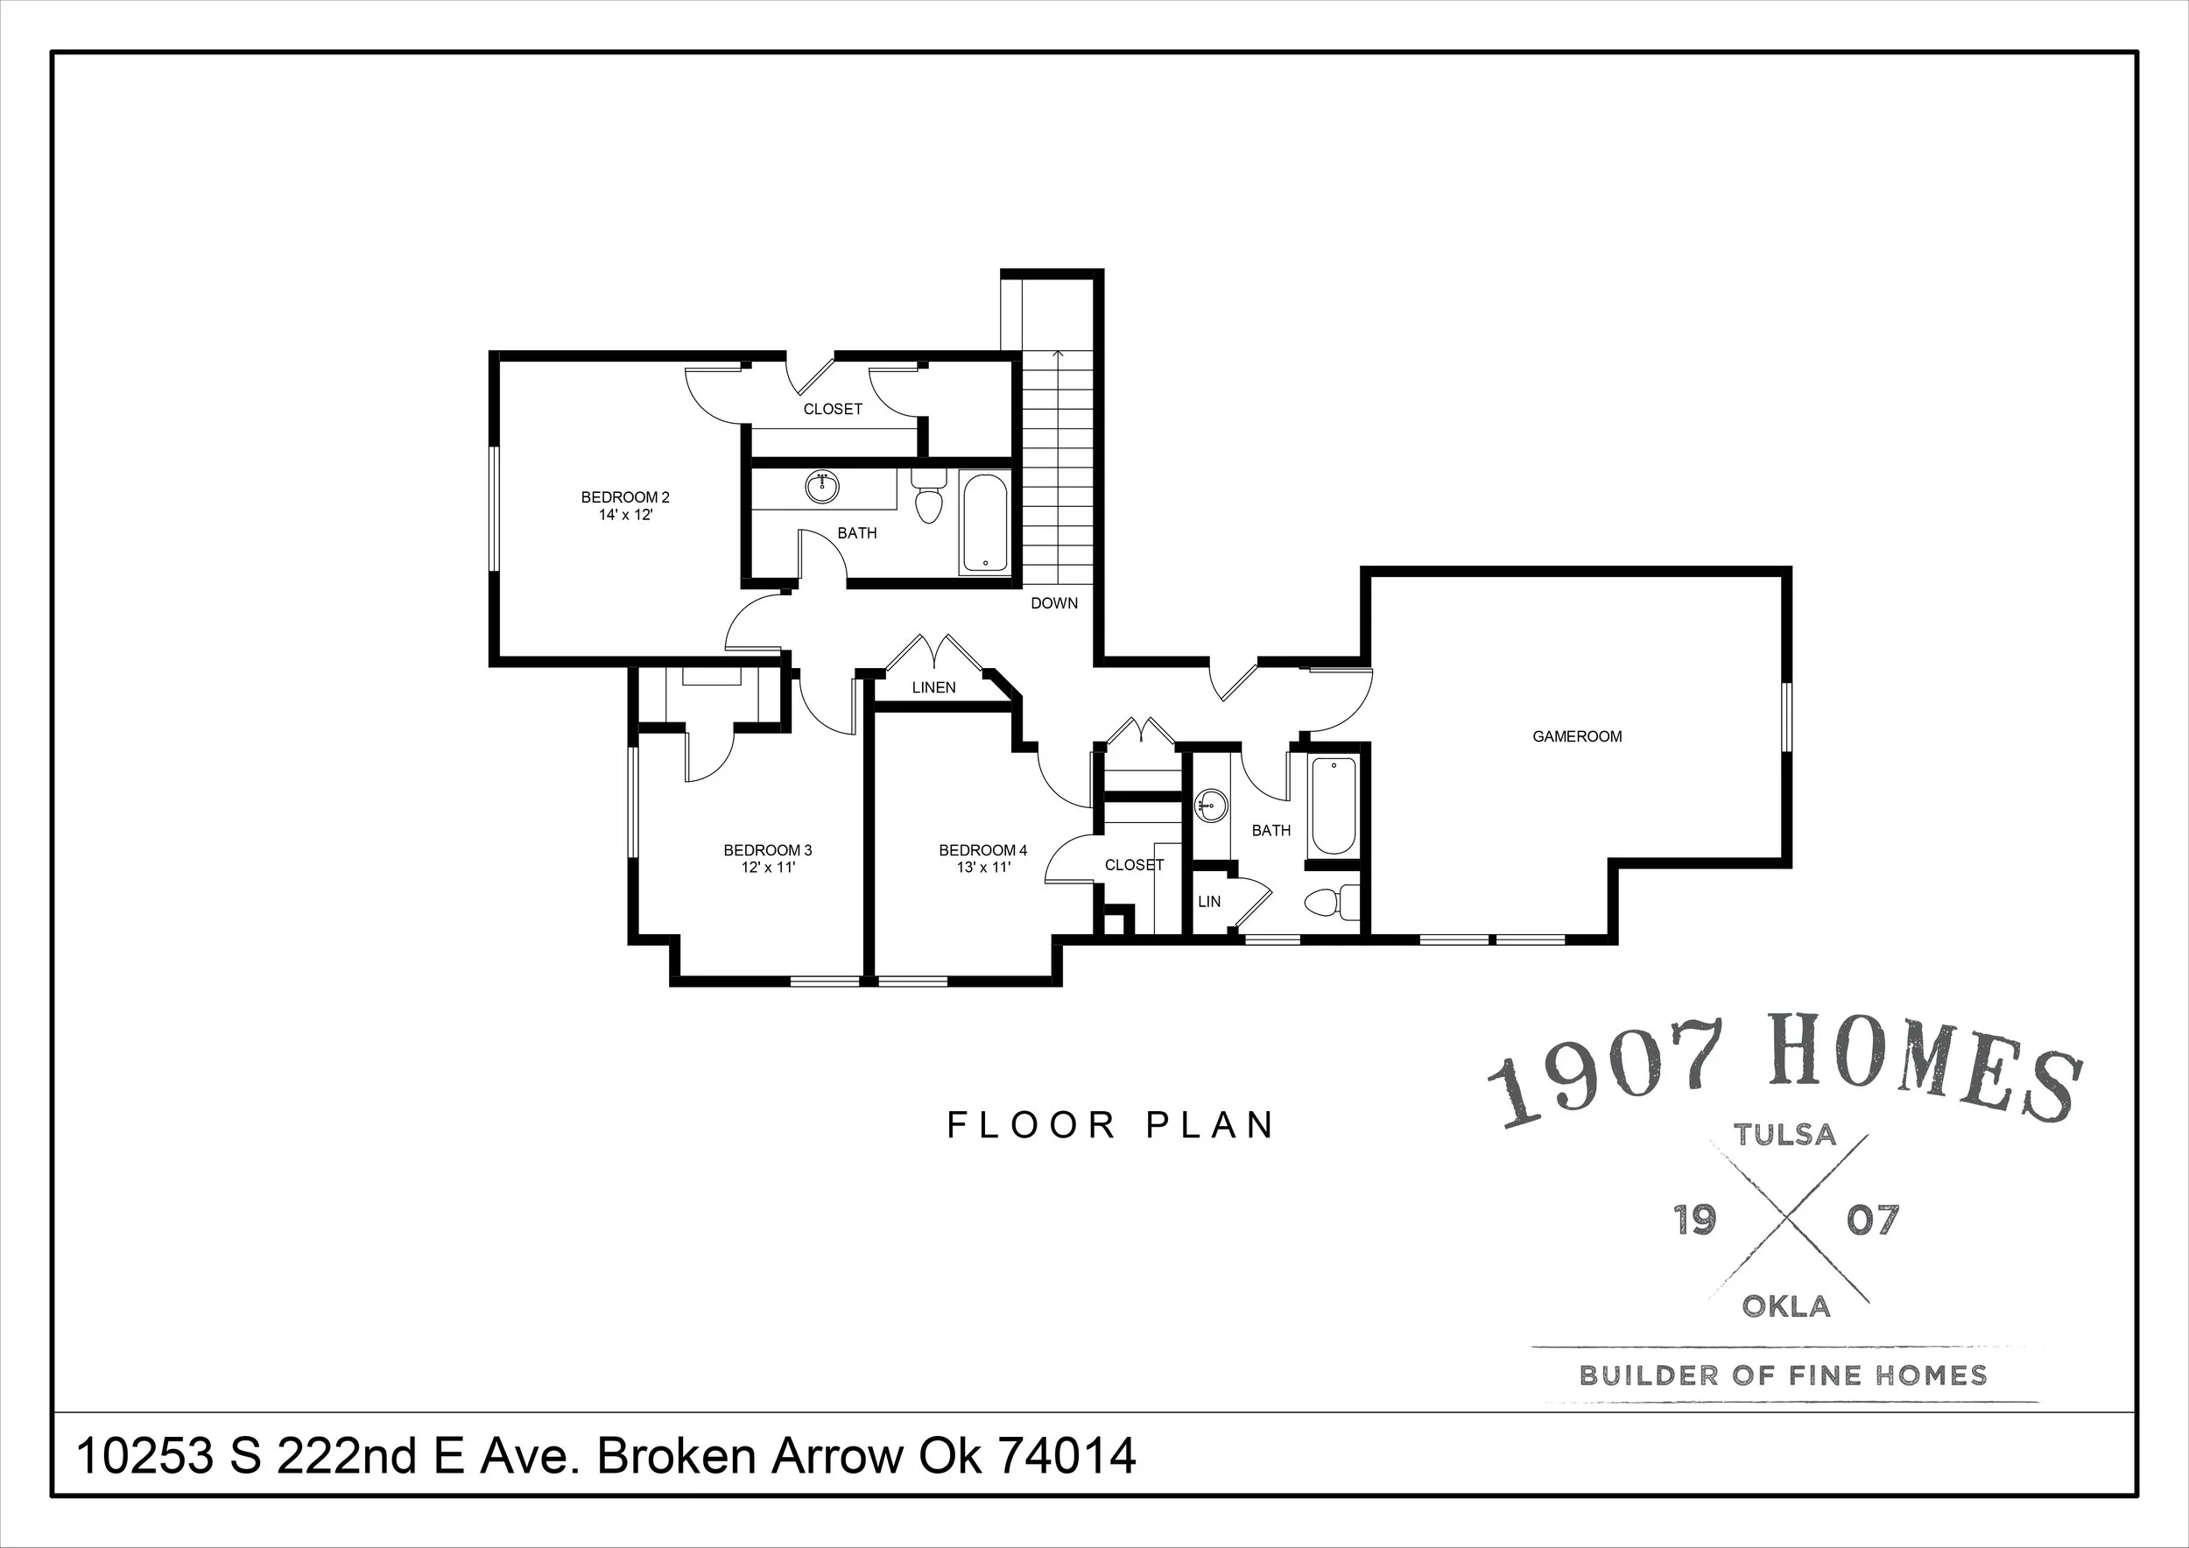
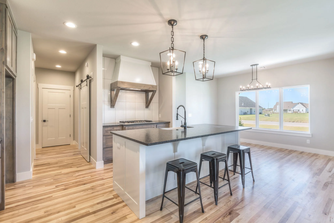
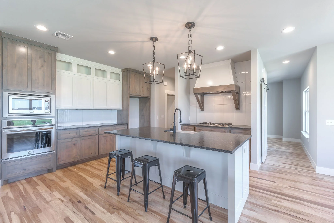
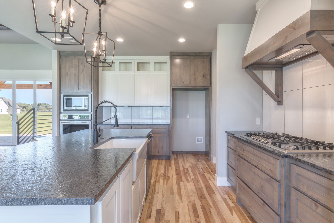
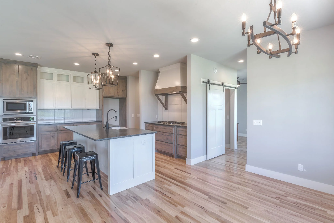
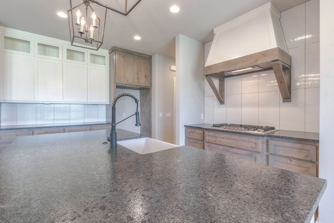
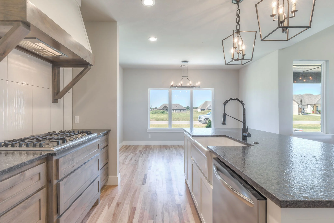
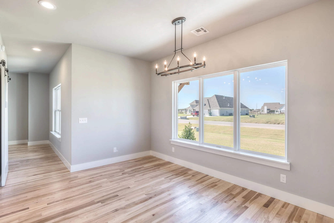
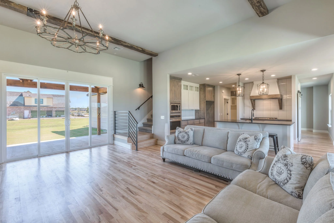
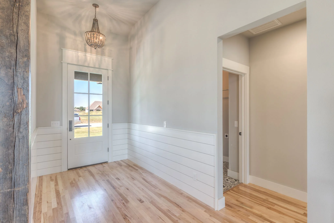
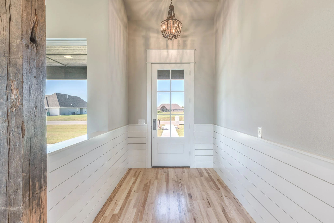
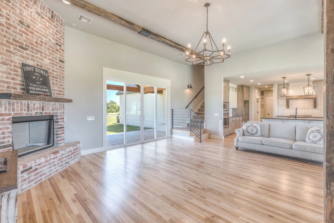
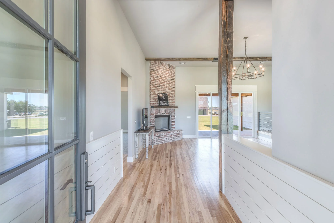
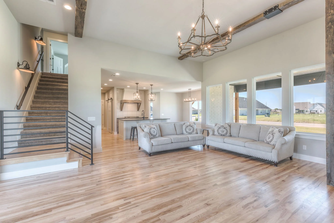
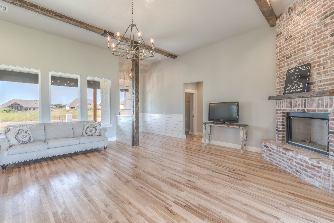
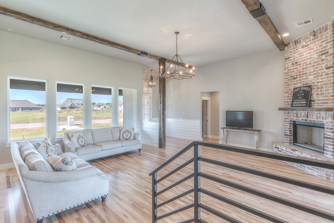
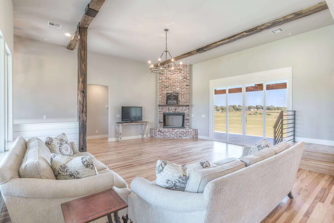
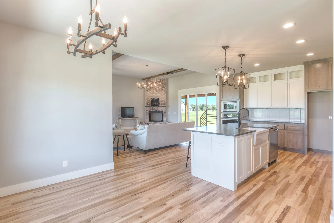
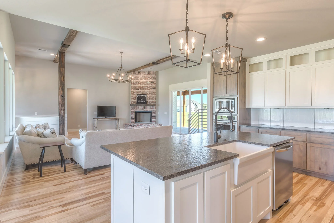
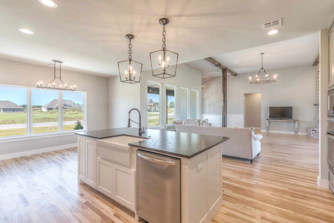
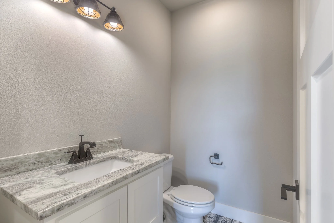
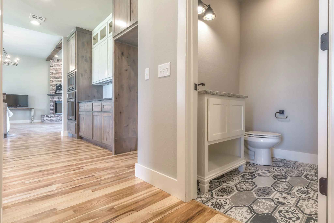
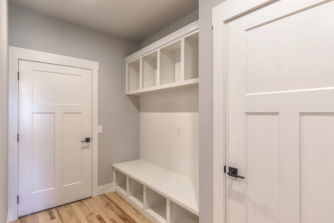
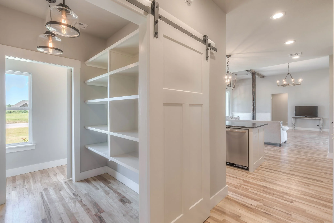
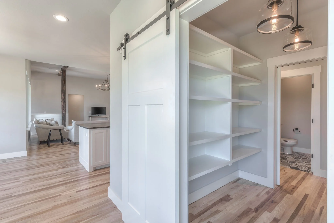
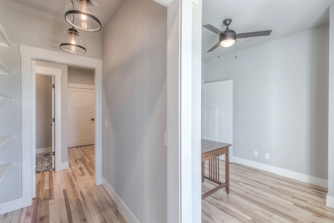
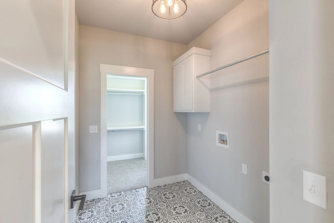
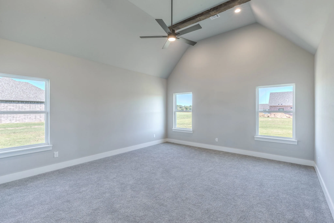
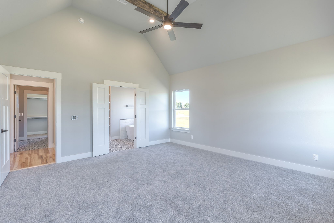
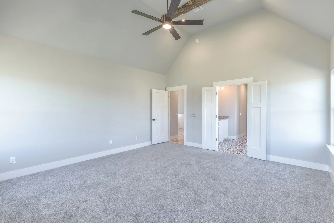
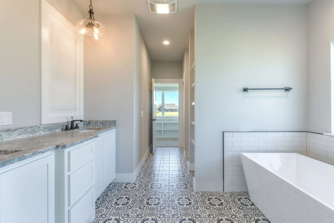
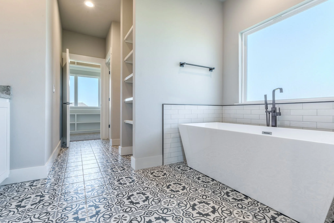
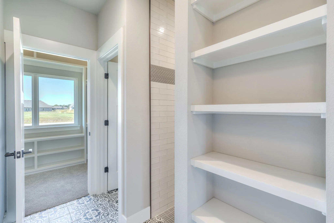
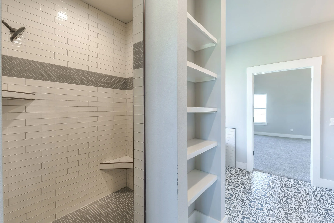
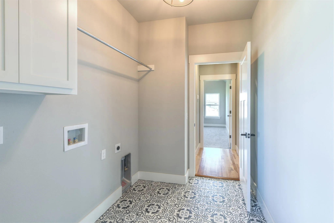
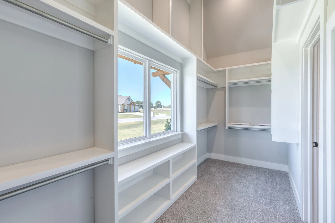
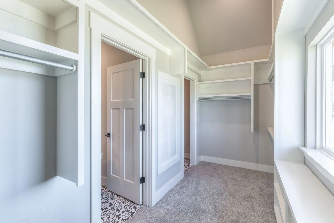
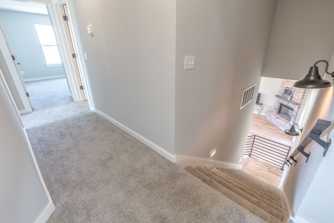
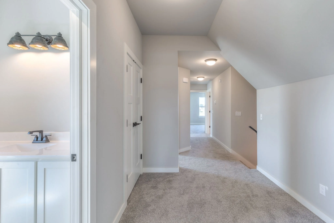
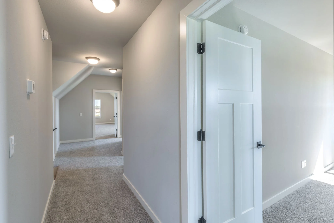
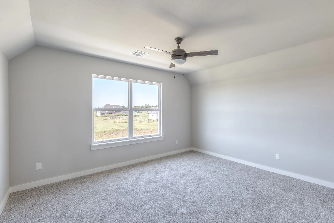
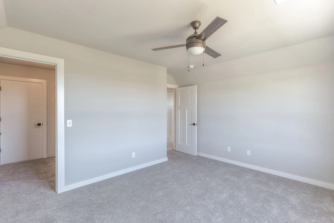
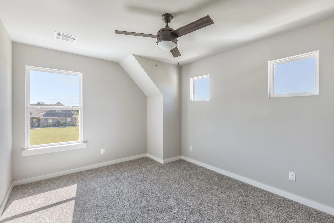
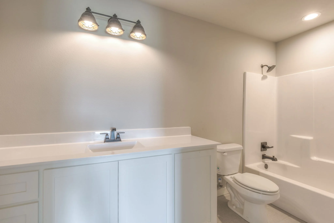
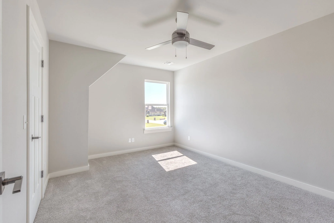
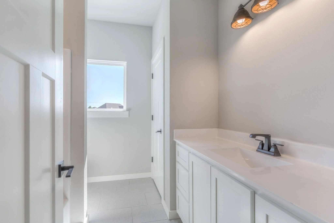
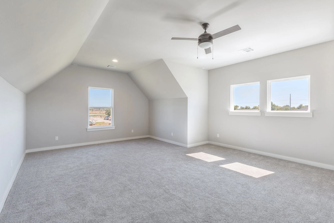
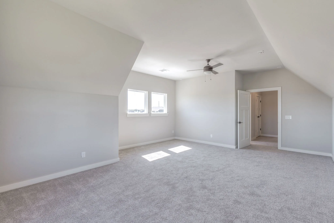
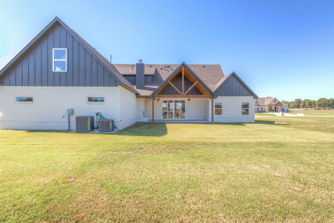
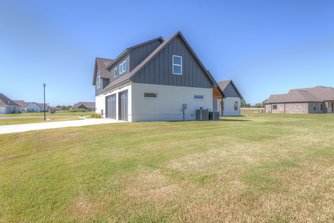
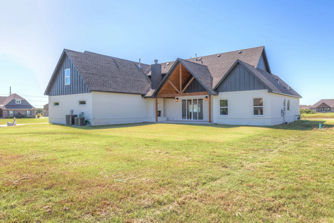
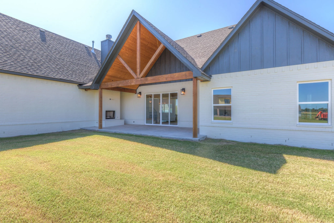
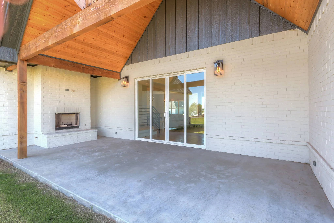
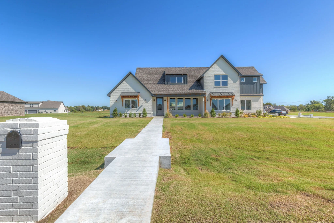
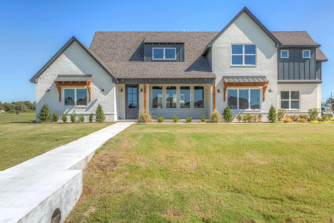
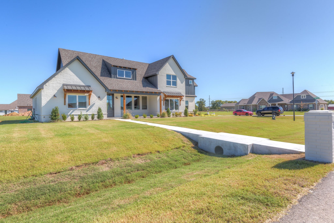
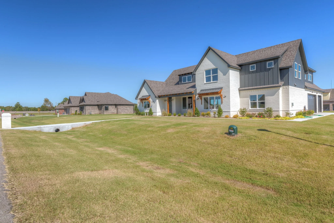
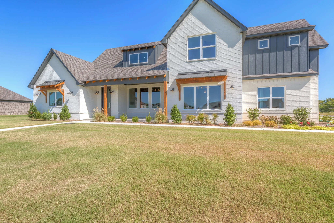
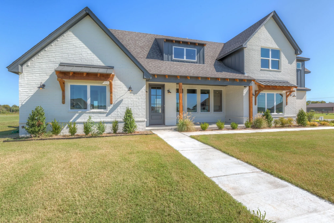
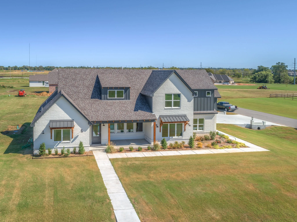
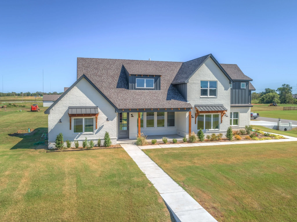
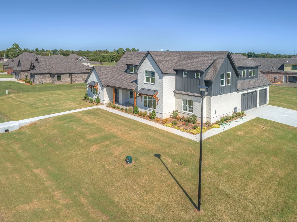
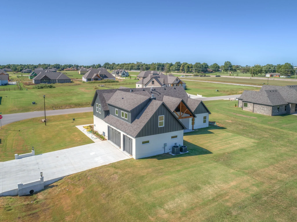
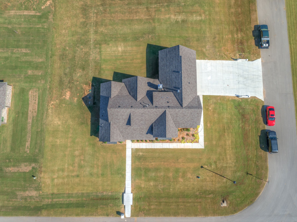
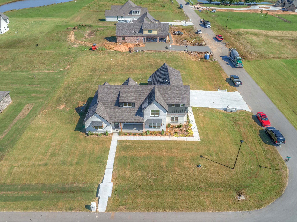
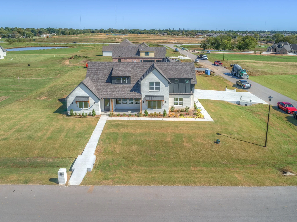
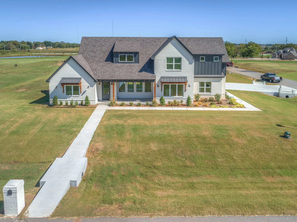
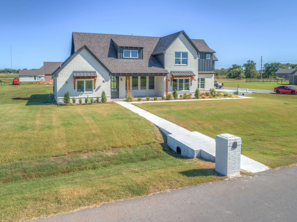
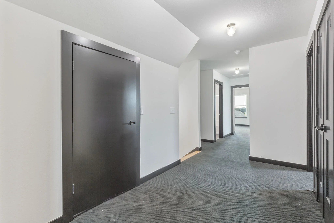
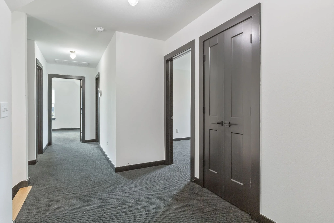
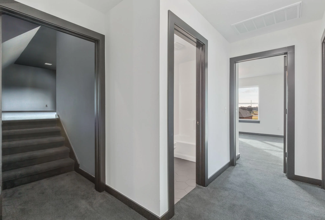
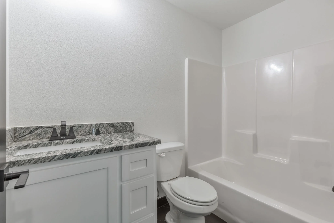
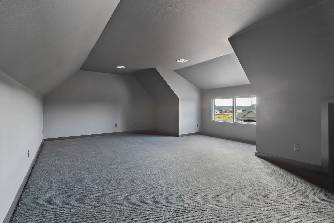
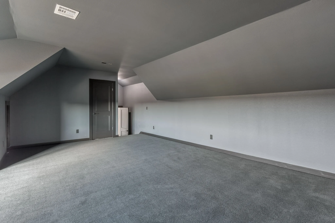
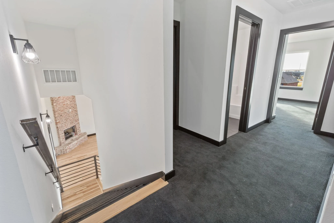
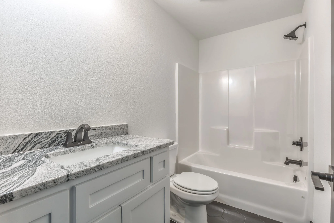
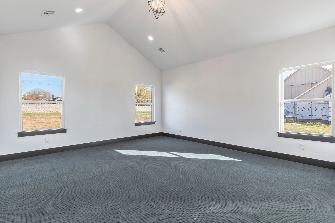
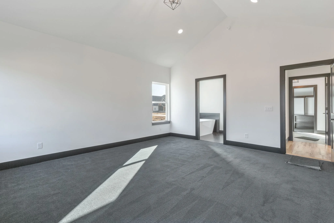
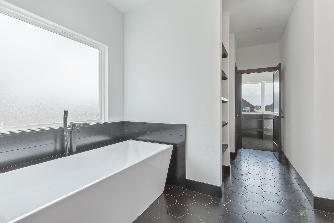
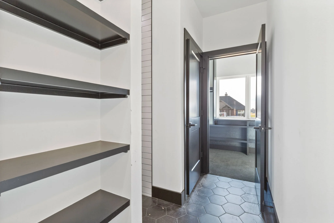
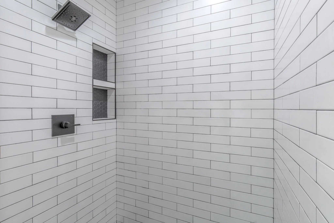
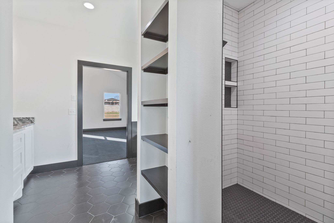
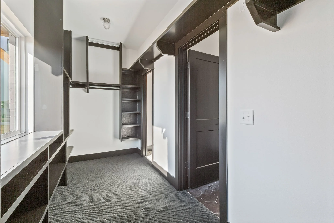
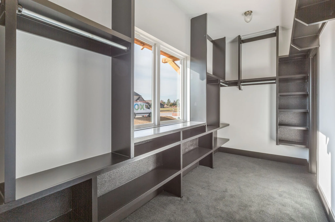
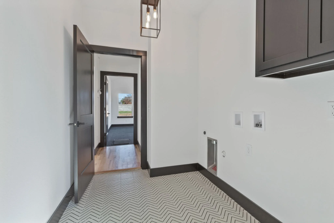
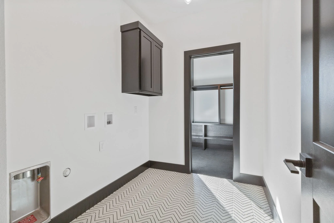
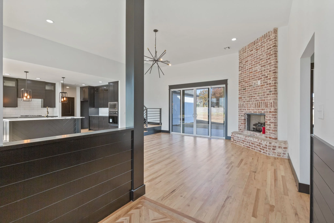
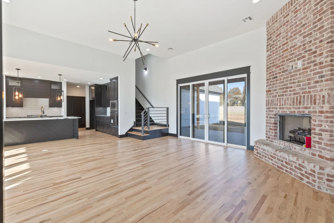
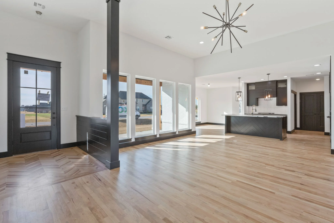
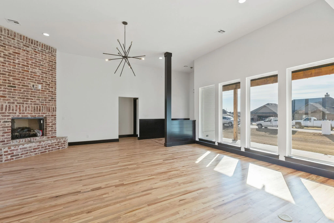
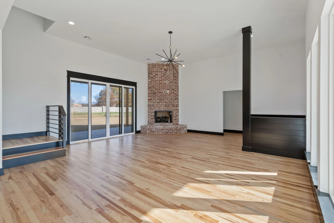
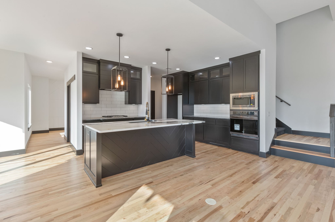
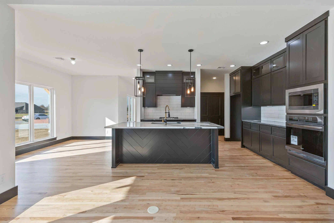
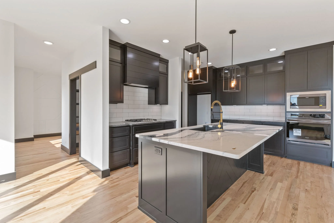
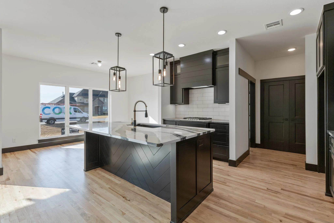
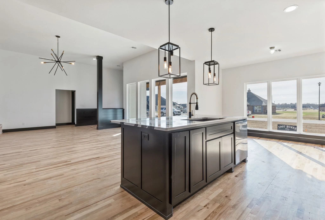
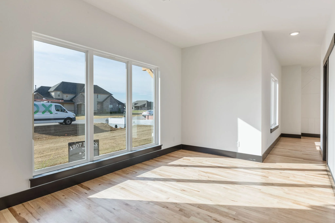
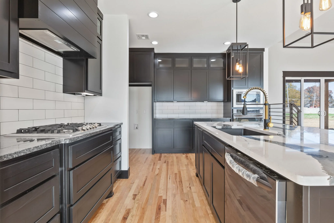
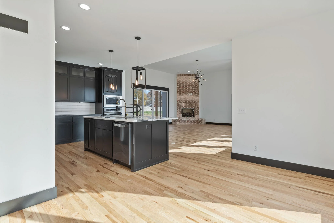
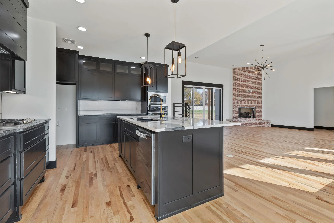
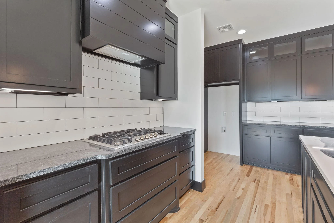
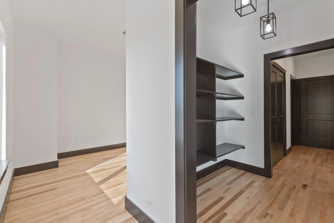
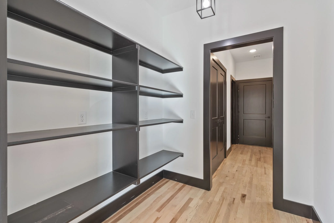
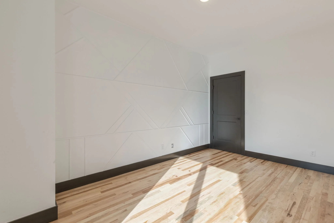
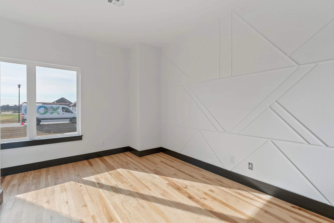
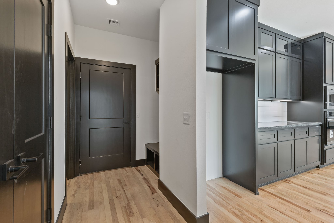
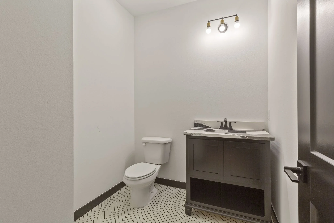
A 3,100+ sq. ft. home with 4 bedrooms, 3.5 bathrooms, and a game/media room. The design includes wood floors in the common areas, a mudroom off the garage, a freestanding tub and walk-in tile shower in the primary bath, and an outdoor fireplace. Farmhouse-inspired details include coated brick, antique-style beams, and charcoal metal awnings.
Contact 1907 Homes to discuss a custom floorplan for your land or ours.